Cantilevered Staircase gallery

A sleek, minimalist cantilevered staircase with 17.5mm laminated structural glass balustrading, which does not require a handrail.
Designed to look as if the stair treads are literally ‘floating’ in mid air, a cantilevered staircase, or as they are often referred to as, 'floating staircases' will become the focal point of your home.

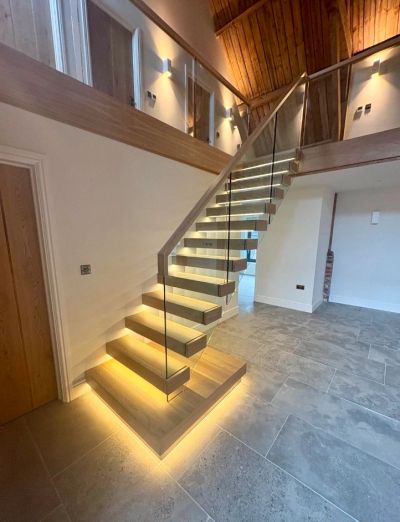
A stunning cantilevered staircase, this one just outside Cardiff. With Oak treads, a continuous Oak handrail and our unique signature curly starter post. Our cantilevered staircases feature a patented steel string, hidden in the supporting wall. The Oak treads slide onto steel brackets,and the bolts are hidden with Oak end caps, giving the illusion that the glass is actually cut into the treads.

Oak Cantilevered Staircase with twin feature platforms and inset LED lighting throughout. This staircase has one of our unique curly starter posts and a continuous Oak handrail.
Our cantilevered staircases feature a patented steel string, hidden in the supporting wall. The Oak treads slide onto steel brackets,and the bolts are capped with Oak. Another stunning floating staircase.

Another one of our stunning Cantilevered Staircase designs in premium-grade Oak with a continuous mitred Oak handrail and inset LED lighting. In this instance, the chrome fixing bolts are left 'on show', giving it a more contemporary look.
All of our cantilevered staircases feature a patented steel string, hidden in the supporting wall, with the Oak treads slid onto steel arms.

This dramatic Cantilevered Staircase design features black-stained Oak treads with polished chrome handrails and matching chrome headed bolts left 'on show'.
Our cantilevered staircases feature a patented steel string, hidden in the supporting wall. The treads are then slid onto steel arms, which are bolted to the string, and the glass is bolted to the ends and the arms with the bolts left on show.

An Oak Cantilevered Staircase with mitred Oak handrails and inset LED lighting. All the fixing bolts are covered with Oak cappings, giving the illusion of the glass cutting through the Oak treads.
All of our cantilevered staircases feature a patented 12mm steel string, hidden in the supporting wall. The treads slide onto steel arms and the glass panels are bolted to the ends of the arms.
Show More
CANTILEVERED STAIRCASES FAQ's
Q. What is a Cantilever?
A. Cantilever is an old English word describing a structure, beam or plank that is fixed at one end with the other end reaching out into a void space, for example; a juliette balcony or a cantilevered bridge, or in our case, a Cantilevered Staircase, or Floating Staircase.
Q. How much do cantilevered staircases cost?
A. Depending of the actual design plan, our cantilever staircases, or floating staircases, start from around £20,000 for a straight flight with Oak treads and 15mm Toughened Glass balustrading, topped with an Oak handrail. We can also include a matching gallery landing into the design if required.
Q. What are the UK Building Regulations regarding the headroom on Cantilevered Staircases?
A. On the access between levels on a staircase there must be a minimum headroom of 2m. You should take the measurement from the ceiling vertically down to the pitch line below. The pitch line is a line drawn connecting the front edges of all the nosings - see Staircase terminology explained
Q. What are the UK Building Regulations regarding the balustrading on a Cantilevered staircase?
A. The handrail should be positioned 900mm - 1000mm above the pitch line on the staircase, or above the floor level. If the staircase is used by children under 5 years of age, the balustrading must be constructed in such a way as to ensure that a 100mm sphere cannot pass through any opening anywhere in the balustrading*. It must also be constructed in such a way as to prevent children from readily being able to climb up it. If the stairs are 1000mm or wider you must provide a handrail on both sides.
* This also applies to any gaps between the treads on a cantilevered staircase.